Renovation and construction, managed from first survey to final handover.
Cavalma coordinates the complete process through one Private Office relationship - technical assessment, design coordination, permissions, construction, interiors, quality control and aftercare. The owner keeps one point of contact and one clear line of responsibility.
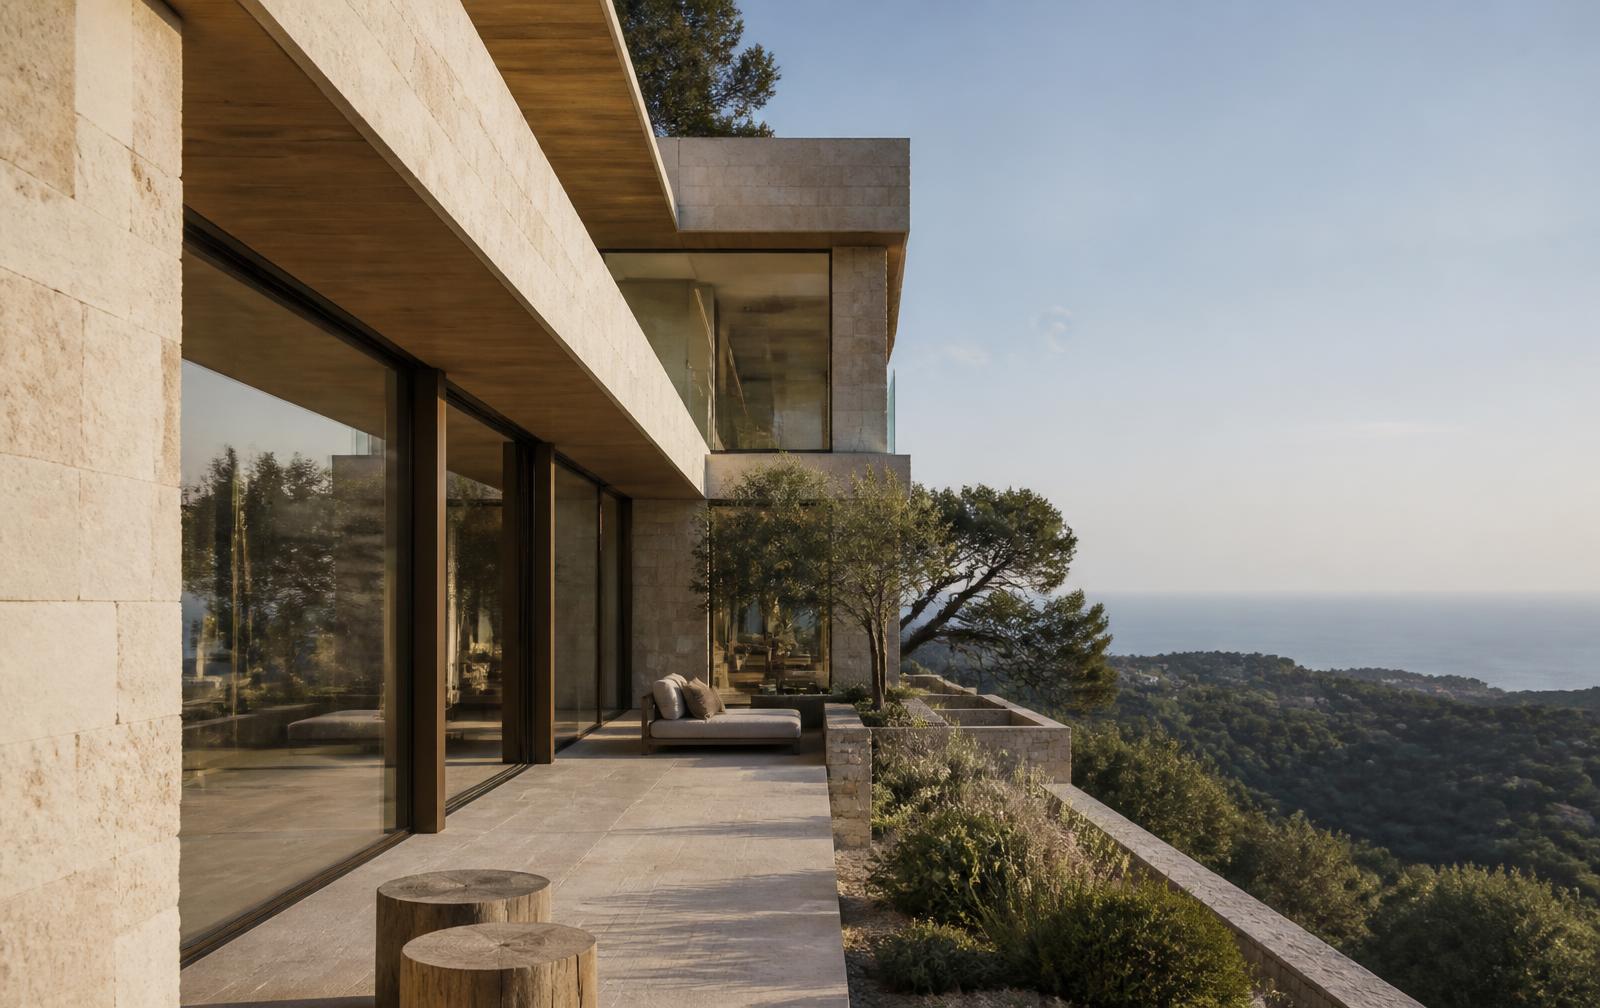
One relationship instead of fifteen.
A renovation on the Costa del Sol rarely fails on design. It fails in the gaps between people - the architect waiting on a decision, the electrician arriving before the walls are ready, the stone delivered in the wrong finish, the kitchen measured against a layout that changed three weeks earlier.
Cavalma sits above those gaps. The office defines the scope, brings in the right qualified professionals, sequences their work, checks what is delivered against what was agreed, and reports back to the owner in plain language.
Cavalma coordinates; it does not replace regulated professionals. Design, structural calculations, technical documentation and licensed building work are carried out by the appropriate qualified architects, engineers and licensed contractors under their own professional responsibility.
- Architect and technical architect
- Structural and building engineers
- Main contractor and trades
- Electrical, plumbing and HVAC
- Carpentry, stone and glazing
- Kitchens, bathrooms and lighting
- Pools, terraces and landscaping
- Interior design and furnishing
- Snagging, handover and aftercare
Ten stages, in the order they should happen.
Every project is different in scope. The sequence rarely is.
- 01
Initial consultation
A conversation about the property, the location, how it will be used and what the outcome needs to be. No drawings, no pressure.
- 02
Property assessment and technical inspection
The building is examined before anything is proposed - structure, installations, damp, insulation, glazing, drainage and outdoor areas, with specialist testing where it is warranted.
- 03
Scope, priorities and budget framework
Findings become a written scope, separated into what is necessary, what is worthwhile and what can wait, with an indicative cost framework rather than a false precision.
- 04
Architecture and design coordination
The appropriate architect or designer is appointed and briefed. Layouts, light, circulation and materials are resolved before pricing is fixed.
- 05
Permissions and technical documentation
Licences, technical projects and municipal requirements are prepared and submitted by the qualified professionals entitled to do so, with the office tracking timelines.
- 06
Contractor and specialist coordination
Works are tendered and awarded on comparable scopes, so quotations can be read against each other rather than guessed at.
- 07
Construction and renovation works
The site runs to a sequence and a schedule, with regular inspections, decisions logged, and changes priced before they are executed.
- 08
Interior architecture and furnishing
Joinery, kitchens, bathrooms, lighting and furniture are drawn into the same programme, so the house is finished rather than merely built.
- 09
Quality control and snagging
The property is walked in detail against the agreed specification. Defects are listed, tracked and resolved before completion is accepted.
- 10
Handover and aftercare
Documentation, warranties from the parties who issue them, manuals and service contacts are handed over - and, where wanted, ongoing property care continues.
What can be coordinated.
From a single reconfigured floor to a complete villa programme. Regulated trades are always performed by qualified and, where required, licensed specialists.
STRUCTURE & BUILDING
- Complete property renovation
- Villa refurbishment and reconfiguration
- Apartment and penthouse renovation
- Structural coordination with engineers
- Demolition and strip-out coordination
- Façade, roof and waterproofing works
SYSTEMS & PERFORMANCE
- Electrical installations and distribution
- Plumbing and water treatment
- Heating, cooling and ventilation
- Insulation and thermal comfort
- Windows, glazing and shading
- Smart-home and control systems
INTERIORS & CRAFT
- Interior architecture and layout
- Bespoke joinery and wardrobes
- Kitchens and bathrooms
- Natural stone, porcelain and flooring
- Architectural and decorative lighting
- Furniture procurement and styling
EXTERIOR & LANDSCAPE
- Terraces and outdoor living areas
- Pool construction and renovation
- Irrigation and exterior lighting
- Planting and landscape coordination
- Driveways, gates and access
- Exterior materials and finishes
COMPLETION & AFTERCARE
- Quality inspections during works
- Snagging lists and resolution
- Documentation and handover
- Furnishing and turnkey preparation
- Ongoing property care and management
- Seasonal checks and maintenance planning
Nordic precision, Mediterranean living.
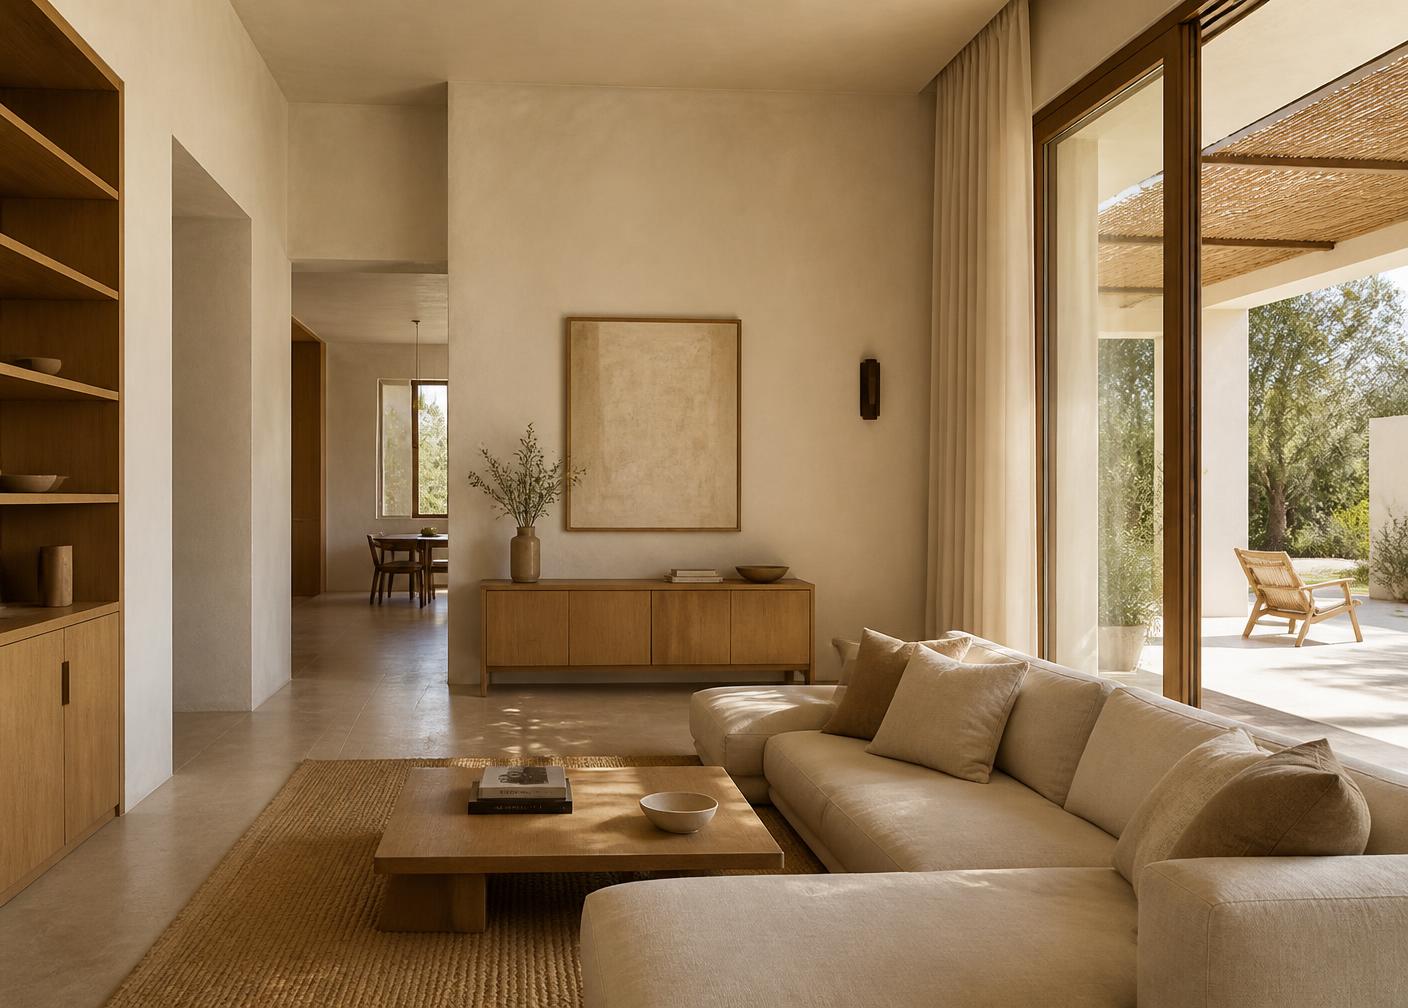
This is a working standard, not a style requirement. A house in Sierra Blanca does not have to look Scandinavian, and most should not. What travels well from the north is the discipline: get the proportion right, make the plan work, specify materials honestly, detail them precisely, and build something that will still be calm to live in and simple to maintain in fifteen years.
Applied to the Costa del Sol, that discipline meets a different climate. Light here is stronger, summers are longer, salt air is closer, and life moves outdoors for much of the year. The northern instinct to capture light gives way to a Mediterranean instinct to control it - deep reveals, shading, cross-ventilation, cool floors and terraces that work as rooms.
Proportion before decoration
Rooms are resolved in plan and section first. Finishes cannot rescue a badly proportioned space.
Function that survives daily use
Storage, circulation, service access and cleaning are designed in, not solved afterwards.
Material honesty
Stone reads as stone, timber as timber. Fewer materials, better specified, used consistently.
Precise detailing
Junctions, reveals, thresholds and shadow gaps are drawn and checked, because that is where quality is visible.
Durability and maintenance
Specifications are chosen for how they age under sun, salt and use - and for how easily they can be cleaned and repaired.
Light and the outdoors
Natural light is shaped rather than maximised, and the relationship between interior and terrace is treated as one design problem.

Specified for the building, not for the brochure.
There is no universal palette. Specification follows the architecture, the orientation, the climate exposure, the intended use and the maintenance the owner is realistically willing to accept.
- Natural stone
- Limestone, travertine and marble behave very differently under sun, water and traffic. Finish and sealing matter as much as the stone itself.
- Oak and durable timbers
- Warm underfoot and in joinery, but sensitive to humidity swings; specification depends on where and how it is used.
- Lime and mineral finishes
- Breathable wall finishes that suit older masonry and give depth that paint cannot reproduce.
- Microcement
- Seamless and contemporary where it is correctly substrated and detailed - and problematic where it is not.
- Metal
- Bronze, brass and powder-coated steel for slim profiles and long-life exterior elements, chosen with coastal corrosion in mind.
- Architectural glazing
- Slim frames, thermal performance and shading strategy considered together rather than separately.
- Porcelain
- Technically strong for terraces, wet areas and high-traffic floors, when the format and finish are chosen carefully.
- Natural textiles
- Linen, wool and cotton for interiors that feel settled rather than staged, with UV exposure taken into account.
Materials are proposed with their maintenance requirements stated openly, including where a lower-maintenance alternative would serve the owner better.
Nothing important should be verbal.
Projects lose money in ambiguity. The office works from written scope and recorded decisions, so what was agreed can be checked against what was built.
Documented scope
A written specification that both the owner and the contractors work from, rather than a moving conversation.
Milestones and programme
Stages and target dates set at the outset and reviewed as the works progress.
Budget tracking
Costs followed against the agreed framework, with deviations raised when they appear, not at the end.
Variation control
Changes are described, priced and approved in writing before they are carried out.
Site reporting
Regular updates on progress, decisions required and issues found, in the owner's language.
Photographic progress
Visual records of the works, including elements that will later be concealed.
Quality inspections
Checks during the works, not only at the end, when a defect is still inexpensive to correct.
Snagging and handover
A detailed defects list resolved before completion, and a documentation pack at handover.
Building on this coast has its own rules.
Cavalma coordinates renovation and construction across Marbella and the surrounding coast, from apartments on the Golden Mile and Puerto Banús to villas in Nueva Andalucía, Sierra Blanca, La Zagaleta, Benahavís, Estepona and Sotogrande.
Each of these settings behaves differently. A hillside plot has access, retaining and drainage questions a beachside apartment never faces; a coastal frontline property has exposure a mountain villa never sees. Scope is written against the property in front of us.
- Marbella
- Golden Mile
- Puerto Banús
- Nueva Andalucía
- Sierra Blanca
- La Zagaleta
- Benahavís
- Estepona
- Sotogrande
Sun and orientation
Solar exposure drives glazing, shading and cooling decisions more than any other single factor here.
Water and waterproofing
Terraces, flat roofs, planters and pool surrounds are recurring sources of long-term damage when detailed poorly.
Coastal conditions
Salt-laden air shortens the life of the wrong metals, coatings and fixings near the sea.
Ventilation and cooling
Comfort in summer comes from shading, airflow and thermal mass as much as from installed cooling capacity.
Outdoor living
Terraces, kitchens and pool areas are used for most of the year and deserve the same detailing as the interior.
Access and logistics
Narrow hillside approaches, urbanisation rules and delivery windows shape both programme and cost.
Where the office is usually asked to help.
- Complete villa renovation
- Apartment and penthouse refurbishment
- Preparing a newly acquired property before moving in
- Pre-sale improvement and presentation
- Second-home renovation managed remotely
- Interior reconfiguration and layout changes
- Outdoor living and terrace upgrades
- Pool renovation and surrounding works
- Furnishing and turnkey preparation
Real work, published only when it is real.
This section is reserved for completed Cavalma projects in Spain. When published, each will show the location, project type, scope, materials, technical challenges and the result, with before, during and after photography of the actual property.
No case studies are published yet. We do not present generated or stock imagery as completed work.
Questions owners usually ask first.
Can Cavalma manage a complete renovation from start to finish?
Yes. The office can coordinate the whole process - assessment, scope, design coordination, permissions handled by the appropriate professionals, construction, interiors, quality control and handover - as a single relationship with one point of contact.
Do you coordinate architects and engineers, or do I appoint them myself?
Either. Cavalma can propose and coordinate suitable architects, technical architects and engineers, or work alongside professionals you have already appointed. Their work is always carried out under their own professional responsibility.
Can you work on a property I have only just purchased?
Yes, and it is often the best moment. A technical assessment immediately after purchase usually reveals what should be done before furniture arrives and while the property is still empty.
Can a project be managed while I am abroad?
Yes. Many owners are not resident on the coast. The office reports progress, sends photographic records and raises decisions in advance, so the project does not stall while you are away.
Can you inspect a property before we decide on any works?
Yes. Inspection and, where useful, technical diagnostics come first. It is the only responsible way to define scope, and it sometimes shows that less work is needed than expected.
How are changes during construction handled?
Any change to the agreed scope is described, priced and approved in writing before it is carried out. Unrecorded verbal changes are how renovation budgets quietly fail.
Can you coordinate interior design and furnishing after construction?
Yes. Interior architecture, joinery, lighting, furniture procurement and styling can run within the same programme, so the property is genuinely finished at handover.
Who handles licences and permissions?
Technical documentation and licence applications are prepared and submitted by the qualified professionals entitled to do so under Spanish regulations. The office coordinates the process and tracks the timeline.
Which areas do you cover?
Marbella and the surrounding Costa del Sol, including the Golden Mile, Puerto Banús, Nueva Andalucía, Sierra Blanca, La Zagaleta, Benahavís, Estepona and Sotogrande.
Can you give a price at the first conversation?
Not a reliable one. Meaningful figures follow an assessment and a defined scope. What can be given early is an honest indication of range, and clarity about what still needs to be established.
Can you continue looking after the property afterwards?
Yes. Ongoing property care and management can continue after handover, including seasonal checks, maintenance coordination and supervision while the property is unoccupied.
Do you only work in a Scandinavian style?
No. The Nordic influence is a working standard - proportion, function, material honesty, precise detailing and durability. The architectural language follows the property and the owner.
Continue through the Private Office.
Property Inspection
Understand the building before deciding on any scope of works.
Technical Diagnostics
Specialist testing where damp, structure or installations need certainty.
Interior Design
Interior architecture and specification, coordinated with the build.
Furnishing
Procurement, delivery and styling so the house is complete at handover.
Project Supervision
Oversight on site: sequence, quality and decisions, recorded.
Property Management
Long-term care of the property once the works are done.
Property Care Overview
The full range of ownership support coordinated by the office.
Buy Property
Acquisition support, including properties bought to renovate.
Locations
How the coast differs from Marbella to Sotogrande.
The Private Office
How Cavalma works with owners across property, mobility and lifestyle.
Discuss your property
The first conversation is not a quotation. It is used to understand what is in front of us, so any advice that follows is worth acting on.
- The property and its current condition
- The location and its constraints
- The scope you have in mind
- Your priorities and how the house will be used
- Timing and how involved you wish to be